
Architecture of Uniqueness: Insight Into Professional Custom Construction
Custom construction is the antithesis of the speculative build. It is not about erecting identical boxes from a catalog of standard details; it is about manifesting a singular vision, a specific function, or an unparalleled experience into a physical, habitable form. It is the highest expression of the building arts, where the client’s dream, the architect’s creativity, and the builder’s skill converge to create something that has never existed before. This discipline moves beyond mere shelter to create landmarks, environments, and functional art.
This guide is written from the viewpoint of a professional custom builder, fabricator, and designer. It is a deep dive into the philosophy, materials, and project typologies that define the pinnacle of bespoke creation. We will explore a vast material palette far beyond concrete and steel, and we will illustrate how these materials are deployed across residential, commercial, and entertainment landscapes to create spaces that are not just built, but composed.
Part 1: The Philosophy – The Mindset of the Master Builder
The foundation of any custom project is not concrete, but a shared mindset among all stakeholders.
Collaboration is the Cornerstone: Custom construction is a triad of Client, Designer, and Builder. The client brings the vision and passion, the designer brings the form and function, and the builder brings the material reality and pragmatic wisdom. A successful project requires deep, respectful collaboration where each voice is heard and valued. The builder’s knowledge of constructability must inform the designer’s creativity, and both must serve the client’s ultimate goal.
The Details are the Design: In custom work, the magic is in the minutiae. The reveal between a wall and a ceiling, the custom-designed pull on a cabinet, the way light interacts with a uniquely textured material—these are the elements that define the space. Standard construction asks, “Will it work?” Custom construction asks, “How can we make it exquisite?”
Embrace the Iterative Process: Unlike standard building, the path is not always linear. Prototyping, material sampling, and design adjustments are not signs of failure but of a commitment to perfection. A custom builder must be agile, prepared to problem-solve in real-time and view challenges as opportunities for innovation.
Performance and Poetry Must Coexist: A stunning, cantilevered acrylic staircase is a failure if it deflects uncomfortably underfoot. A beautiful, live-edge wood slab table is useless if it cracks. The professional seamlessly integrates structural engineering, material science, and practical longevity with aesthetic ambition. The poetry of the form must be matched by the performance of the function.
Part 2: The Expanded Material Palette – Beyond Brick and Mortar
The professional custom builder’s workshop is a library of materials, each with its own language, properties, and potential.
A. Wood: The Living Medium
Wood is not a single material but a family of species, each with a unique personality.
Softwoods (Pine, Cedar, Fir):
Properties: Generally more affordable, workable, and fast-growing. They can be soft and prone to denting but offer a warm, rustic character.
Professional Applications:
Structural Accents: Heavy, exposed fir timbers in a mountain lodge, showcasing the strength and scale of the material.
Aged Character: Using reclaimed, knotty pine for feature walls or ceiling planks to instantly impart a sense of history and warmth.
Cedar Shingles and Siding: Providing a natural, weather-resistant skin that ages to a distinguished silver-gray.
Domestic Hardwoods (Oak, Maple, Walnut, Cherry):
Properties: Dense, durable, and rich in grain pattern. They are the workhorses of fine furniture, cabinetry, and interior mill work.
Professional Applications:
White Oak Flooring and Paneling: Its durability and subtle, linear grain create a modern, timeless backdrop. Often treated with cerused finishes to highlight the grain.
Black Walnut Feature Walls and Bars: Its deep, chocolate-brown color and rich figuring command attention in a luxury residence or high-end cocktail bar.
Custom Cherry Library: Cherry darkens beautifully with age and machines exquisitely, making it ideal for built-in bookshelves and desks.
Exotic Hardwoods (Teak, Ipe, Mahogany, Tiger wood):
Properties: Often incredibly dense, oily, and rot-resistant, with dramatic color and grain patterns.
Professional Applications:
Teak Decking and Outdoor Furniture: Its natural oils make it impervious to water and decay, ideal for luxury yachts and high-end pool decks.
Ipe Exterior Screens and Cladding: Its hardness and fire resistance allow it to be used as a stunning, durable rain screen on building exteriors.
Tiger wood or Macassar Ebony Inlays and Accents: Used sparingly in corporate boardroom tables or hotel reception desks to create a powerful, bespoke statement.
B. Plastics & Acrylics: The Modern Alchemists
These synthetic materials offer transparency, color, and formability that are impossible with natural materials.
Acrylic (PMMA):
Properties: Crystal clarity, high impact resistance (compared to glass), excellent light transmission, and ability to be thermoformed into complex curves.
Professional Applications:
Floating Stair Treads and Balustrades: Creating a visually weightless, modern staircase where light is a key component.
Back-Lit Feature Walls and Bars: Routing or engraving designs into the back of a thick acrylic sheet and edge-lighting it creates a glowing, corporate or hospitality feature.
Aquarium Tunnels and Windows: Its strength and clarity make it ideal for large-scale aquatic exhibits in zoos or restaurants.
Polycarbonate:
Properties: Extremely high impact resistance (bullet-resistant grades available), good clarity, but can scratch easily.
Professional Applications:
Vandal-Resistant Glazing: In public transit stations or secure facilities where durability is paramount.
Corrugated Translucent Roofing and Walls: Creating diffused, ethereal light in art galleries or modern residential additions.
High-Density Polyethylene (HDPE) & UHMW:
Properties: Very tough, chemical-resistant, low-friction, and FDA-approved for food contact.
Professional Applications:
Seamless, Integrated Sinks and Countertops: CNC-routed from a solid block for a sterile, waterproof, and modern kitchen in a luxury home or laboratory.
Wear Strips and Slides in Moving Sets: Used in theatrical and theme park construction for its durability and quiet operation.
C. Foams: The Shape-Shifters
Foams are the ultimate materials for creating complex form and texture, often as a core or a substrate for a more durable finish.
Expanded Polystyrene (EPS) & Extruded Polystyrene (XPS):
Properties: Lightweight, excellent insulation, easily carved and shaped.
Professional Applications:
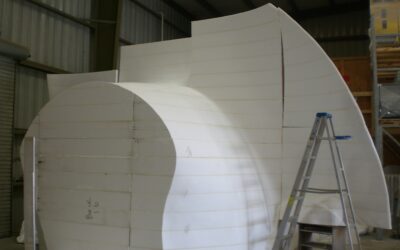
Architectural Sculptures and Ornaments: Large, carved foam elements coated in glass-fiber reinforced concrete (GFRC) or polymer stucco to create lightweight cornices, column capitals, and gargoyles for themed restaurants.
Topographical Landscaping: Shaping massive foam blocks to create artificial rockwork, hills, and water features in theme parks.
Polyurethane Foams & Tooling Boards (e.g., Renshape):
Properties: Dense, fine-celled, and capable of holding a razor-sharp detail. They can be sanded and painted to a flawless finish.
Professional Applications:
Master Patterns for Molding: Used to create the perfect positive model from which silicone molds are made for casting decorative concrete, GRP, or resin components.
High-End Architectural Millwork: CNC machined into intricate wall panels, medallions, and corbels that are then sealed, primed, and painted to look like traditional plaster work at a fraction of the weight and cost.
D. Non-Ferrous Metals: The Elemental Accents
These metals provide strength, durability, and a distinct aesthetic without the rust of iron and steel.
Aluminum:
Properties: Lightweight, strong, highly corrosion-resistant, and easily extruded or CNC machined.
Professional Applications:
Custom Window and Door Systems: Designing bespoke, thermally broken fenestration for a unique architectural expression in a modern home.
Perforated Sun Screens and Brise – Soleil: Custom-patterned aluminum panels used as a secondary skin on a building facade to control solar gain and create dynamic shadow patterns.
Feature Staircases and Balustrades: With intricate CNC cut patterns or finely welded seams, providing a modern, industrial, or aerospace aesthetic.
Brass & Bronze:
Properties: Warm, golden colors that develop a noble patina over time. Excellent machining.
Professional Applications:
Custom Hardware and Fittings: From door handles to faucet sets, creating a cohesive, bespoke hardware package for a luxury hotel or residence.
Architectural Metal Panels: Patina brass panels used in a lobby to create a sense of warmth and luxury.
Decorative Grilles and Screens: Laser-cut with intricate patterns for a hotel elevator door or a room divider in a high-end restaurant.
Copper:
Properties: Distinctive reddish-brown color that weathers to a green verdigris. Excellent thermal and electrical conductivity.
Professional Applications:
Custom Roofing and Facades: Creating a stunning, living exterior that changes appearance over time, used on high-visibility cultural buildings or luxury homes.
Integrated Sinks and Countertops: Hammered or polished for a unique, artisanal look in a boutique bar or kitchen.
Backsplashes and Accent Walls: Using copper shingles or tiles to add warmth and reflectivity.
Part 3: The Canvas of Custom Construction – Project Typologies
Custom construction is not a single industry but a methodology applied across a vast spectrum of built environments.
A. Residential Construction: The Personal Sanctuary
Here, custom construction is about reflecting the identity and lifestyle of the inhabitants.
1. The “Treehouse” Master Suite Addition: A cantilevered bedroom and bathroom addition, wrapped in full-height glass and reclaimed cedar, extending into the canopy of old-growth oaks. The connection to nature is the primary driver, using materials that blend and age gracefully with the environment.
2. The Art Collector’s Gallery Home: A minimalist concrete and glass structure where the architecture itself is a neutral backdrop for a rotating art collection. Custom construction here includes specialized lighting, museum-grade climate control hidden within the walls, and bespoke display niches crafted from walnut and integrated LED lighting.
3. The Chef’s Kitchen and Entertaining Hub: This goes beyond standard cabinets. It features a monolithic island CNC-routed from a single block of HDPE, integrating drainboards and food-safe prep areas. A custom-designed brass and glass hood is the centerpiece, and the backsplash is a wall of laser-cut bronze panels. The space is engineered for both professional-level function and stunning aesthetics.
4. The Adaptive-Reuse Loft: Transforming a historic industrial building, custom construction involves painstakingly restoring original timber beams and brickwork while inserting a new, modern mezzanine of steel and frosted glass. A custom, sculptural staircase made of welded steel and illuminated acrylic treads becomes the connecting sculpture.
5. The Wellness-Oriented Retreat: A home centered on biophilic design. Features include a shower carved from a single piece of natural quartzite, a custom cedar-lined sauna with integrated mood lighting, and a meditation room with a floor of heated river stones set in resin.
B. Commercial Construction: The Branded Environment
In commercial spaces, custom construction is the physical embodiment of a company’s brand and culture.
1. The Tech Startup Headquarters: Designed to foster collaboration and innovation. The space features “pod” meeting rooms made from CNC-routed acoustic foam covered in branded fabric, a central staircase that doubles as amphitheater seating clad in custom-stained maple, and writable walls made of continuous sheets of glossy, black polycarbonate.
2. The Boutique Hotel Lobby: The first impression is everything. This involves a one-of-a-kind, undulating front desk cast from a pigmented, terrazzo-like resin with inlaid brass filaments. The ceiling is a custom installation of thousands of laser-cut ash wood leaves, and the concierge desk is a solid slab of lit onyx.
3. The High-End Restaurant “Chef’s Table” Experience: A multi-sensory immersive dining pod. The table is a single piece of aged teak, surrounded by walls made of back-lit onyx panels that can change color. The ceiling is a video projection mapped onto a custom-shaped, foam-core dome, and the service ware is custom-designed for the restaurant.
4. The Flagship Retail Store: The store itself is the hero product. Walls are clad in vertically stacked, rough-sawn ipe timber. Display tables are cantilevered slabs of green marble, and the fitting rooms feature doors of mirrored acrylic with custom-programmed LED borders that indicate occupancy.
5. The Corporate Boardroom: A statement of power and precision. A 20-foot long boardroom table is crafted from a single slab of fiddleback maple, inlaid with a core of black walnut and strips of brass for cable management. The integrated video conferencing system is hidden behind a motorized panel of matching wood veneer.
C. Entertainment & Themed Construction: The World of “What If”
This is the most extreme form of custom construction, where the goal is to suspend disbelief entirely.
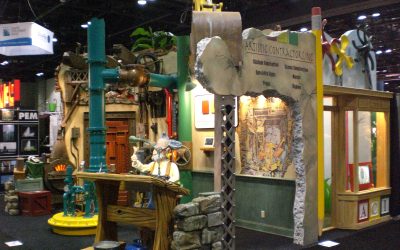
1. A Theme Park “Dark Ride”: Building a fully immersive, narrative-driven boat ride. This involves creating rockwork from sculpted and painted foam, animatronic figures with custom-machined aluminum skeletons, and set pieces like a crumbling castle facade made of glass-fiber reinforced gypsum (GRG) that looks like ancient stone.
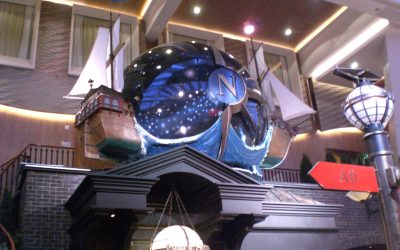
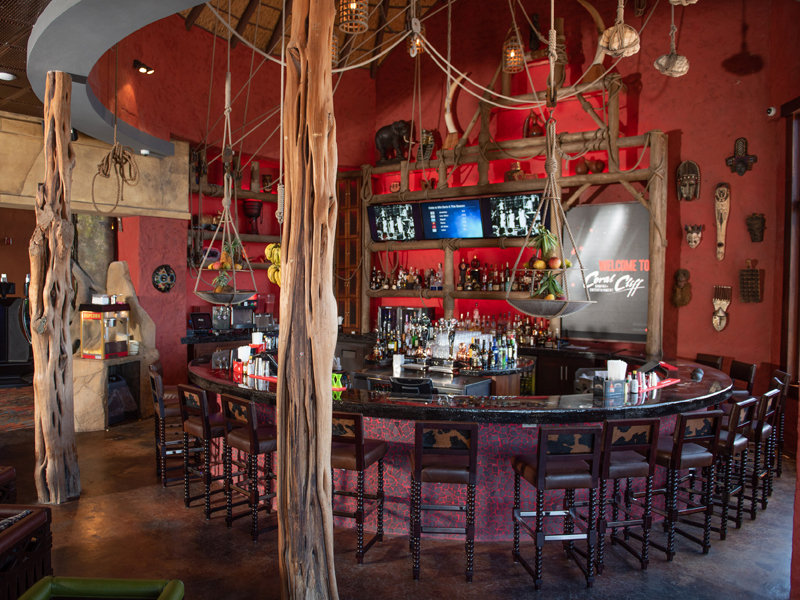
2. A Themed Restaurant “Immersion”: For example, an “undersea” grotto. The bar is shaped like a giant nautilus shell, fabricated from custom-formed acrylic and fiberglass. The walls are textured to look like coral, created by spraying specialized foam over armatures. The lighting is entirely custom, using RGBW LEDs and gobo projectors to simulate shifting water reflections on the “ceiling.”
3. A Museum Exhibition on Ancient Egypt: Creating a replica of a tomb chamber. This requires custom fabricating sarcophagi from painted EPS foam to look like granite, recreating hieroglyphic-covered walls using CNC-routed high-density tooling board, and designing custom vitrines from low-iron glass and bronze frames to display artifacts.
4. A Live Theater Set for “A Midsummer Night’s Dream”: The set is a magical forest. Trees are built with welded steel armatures, shaped with wire lath, and finished with sculpted foam bark. Giant flowers are vacuum-formed from colored acrylic, and the floor is a resilient, custom-dyed resin poured to look like a mossy glen, capable of withstanding dancer traffic.
5. A High-Concept Nightclub: The dance floor is a massive, interactive LED screen protected by a layer of clear, abrasion-resistant polycarbonate. The bars are faced with panels of dichroic glass that change color with the viewer’s perspective, and the VIP booths are semi-enclosed pods made of stretched acoustic fabric over curved aluminum frames.
Part 4: The Professional Workflow – From Vision to Reality
The process of custom construction is a meticulously managed journey.
1. Concept and Feasibility: The initial phase involves deep-dive meetings to understand the client’s core desire, budget, and timeline. The builder’s role here is to provide early feedback on feasibility, potential material choices, and ballpark costing.
2. Collaborative Design Development: The architect/designer and builder work in tandem. The builder provides crucial input on construction methodologies, material sourcing lead times, and value-engineering options. This is when detailed drawings and specifications are created.
3. Prototyping and Sampling: This is unique to custom work. A full-scale mock-up of a complex wall assembly might be built. Samples of finishes are created—a custom stain on white oak, a cast resin countertop with specific inclusions. This step aligns expectations and solves problems on a small scale before full production.
4. Fabrication and Pre-Assembly: Where possible, components are fabricated off-site in a controlled workshop. CNC-milled wall panels, custom cabinetry, and complex metalwork are built, finished, and test-assembled before ever arriving on the job site. This maximizes quality and minimizes on-site disruption.
5. On-Site Installation and Integration: The carefully fabricated pieces are brought together on site. This phase requires the precision of a watchmaker, as custom elements often have zero tolerance for error. The builder coordinates the various trades—electricians, plumbers, finish carpenters—to integrate the bespoke elements seamlessly.
6. Commissioning and Handover: The final step involves fine-tuning all systems, from the programming of custom lighting scenes to the operation of motorized architectural elements. The client is thoroughly educated on the care and maintenance of their unique spaces.
Conclusion: The Legacy of the Bespoke
Custom construction is more than a business; it is a commitment to elevating the human experience of space. It rejects the generic in favor of the meaningful, the off-the-shelf in favor of the one-of-a-kind. It is the process of taking wood, metal, stone, and synthetic materials and imbuing them with narrative, purpose, and beauty.
For the client, it results in a home that is a true sanctuary, a restaurant that is an unforgettable destination, or a theme park ride that creates a core memory. For the professional builder, it is the most challenging and therefore the most rewarding path. It demands a relentless pursuit of knowledge, a mastery of craft, and the wisdom to collaborate. In a world increasingly filled with the mass-produced, the custom builder stands as a guardian of uniqueness, an architect of the extraordinary, and the one who makes the impossible, possible.